

Listing Provided Courtesy of David DeHaven. Mike Thomas Assoc., Inc, Phone: 260-580-2485
This content last refreshed on 10/01/2026 9:21 pm EDT.
About the Property
| MLS # | 202616370 |
| Status | Closed |
| Property Type | Residential |
| Property SubType | Single Family Residence |
| Square Feet | 2,698 sqft |
| New Construction | No |
| Type | Site-Built Home |
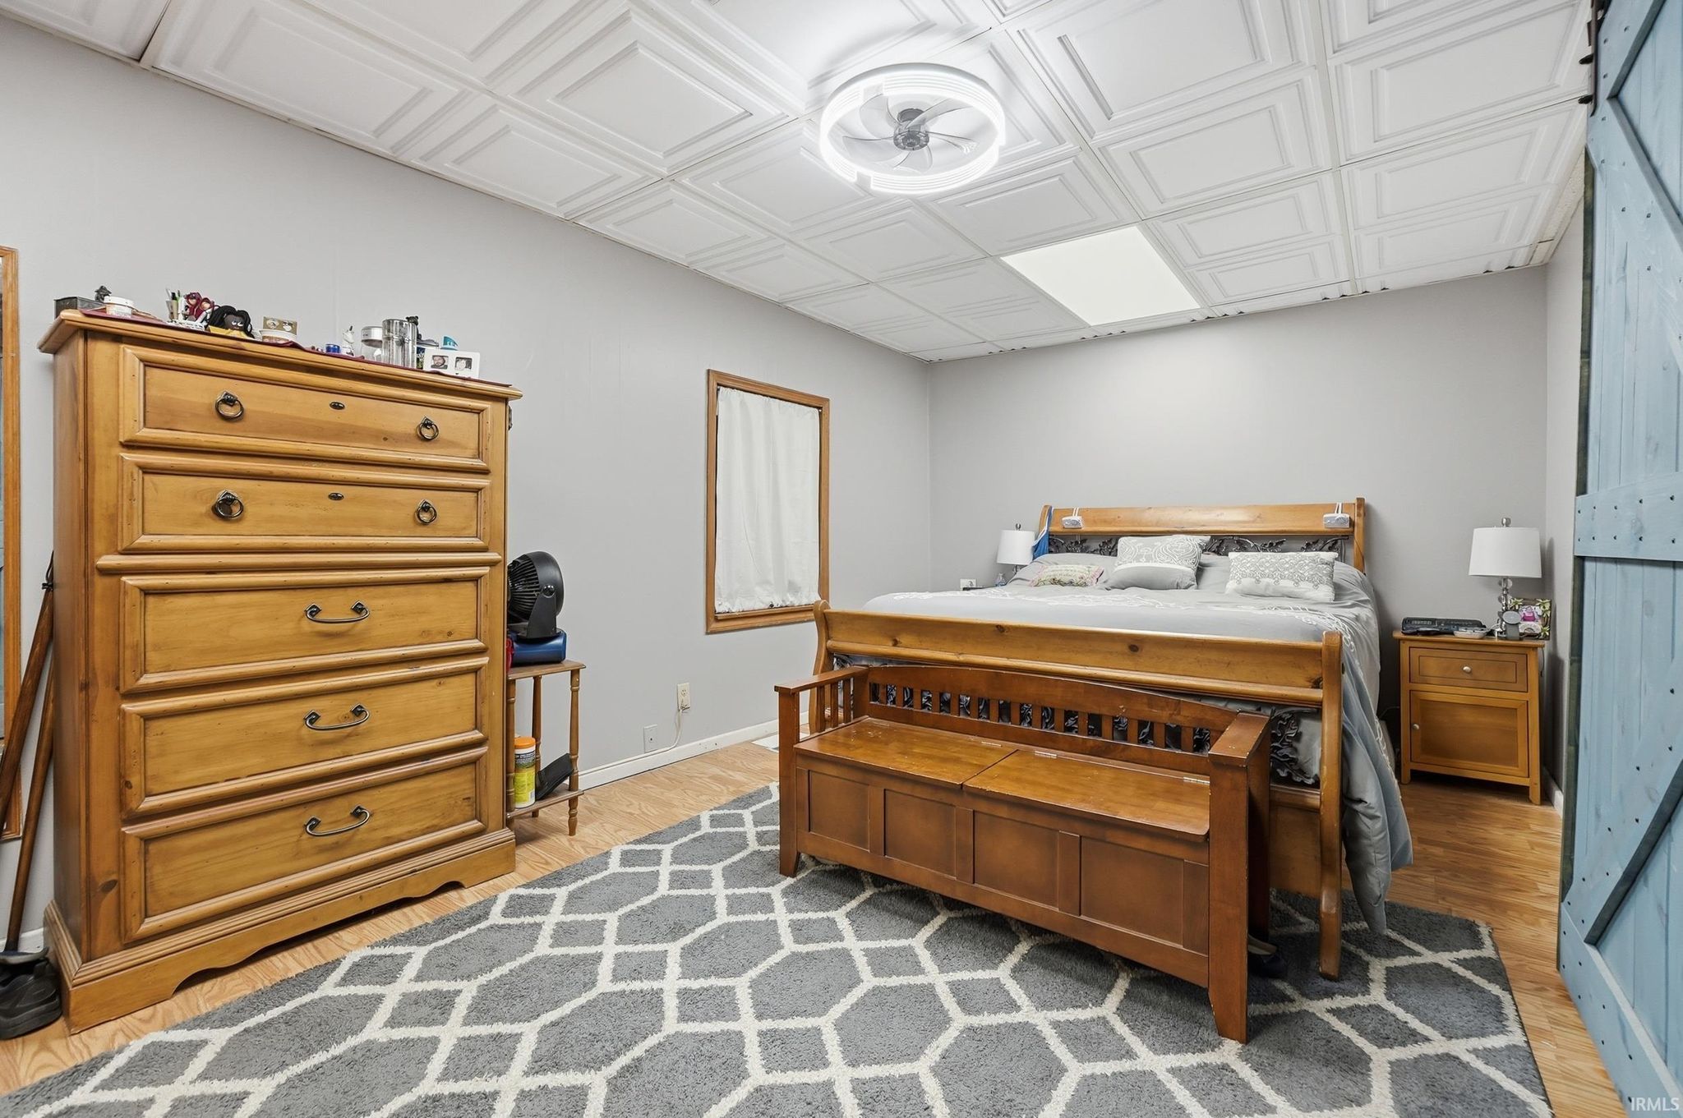
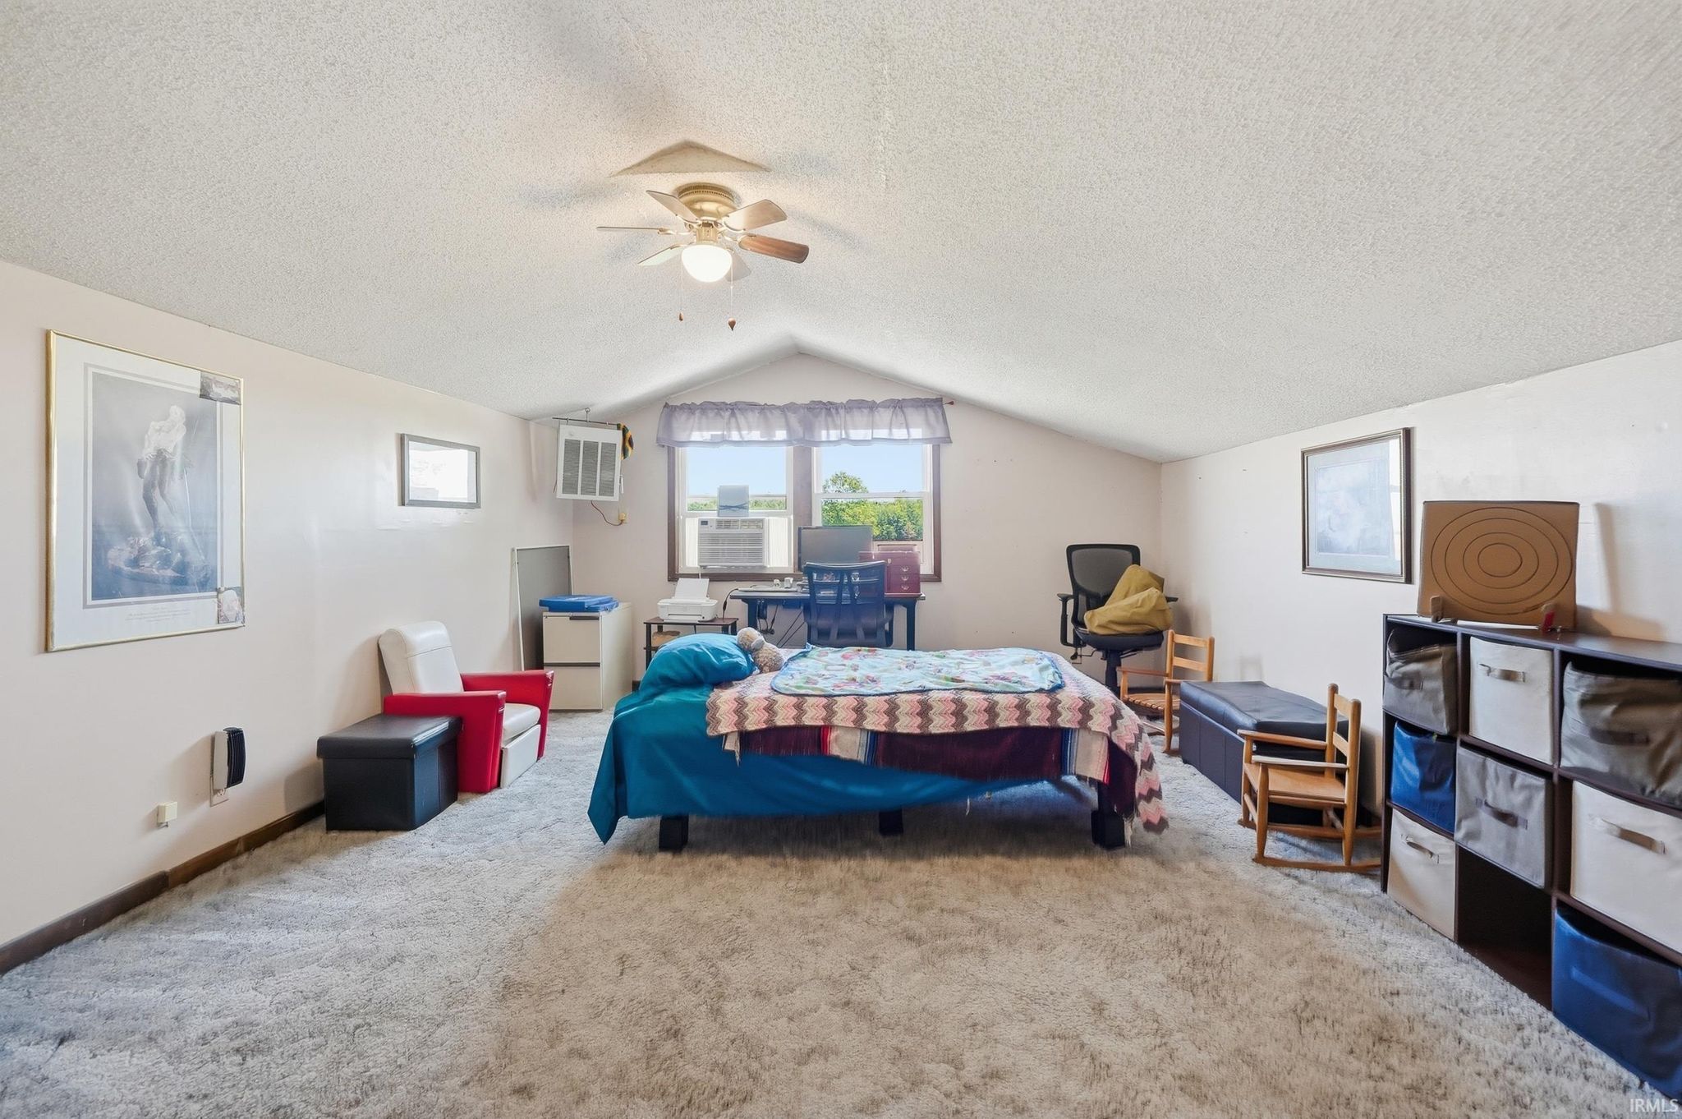
| Bedrooms | 4 |
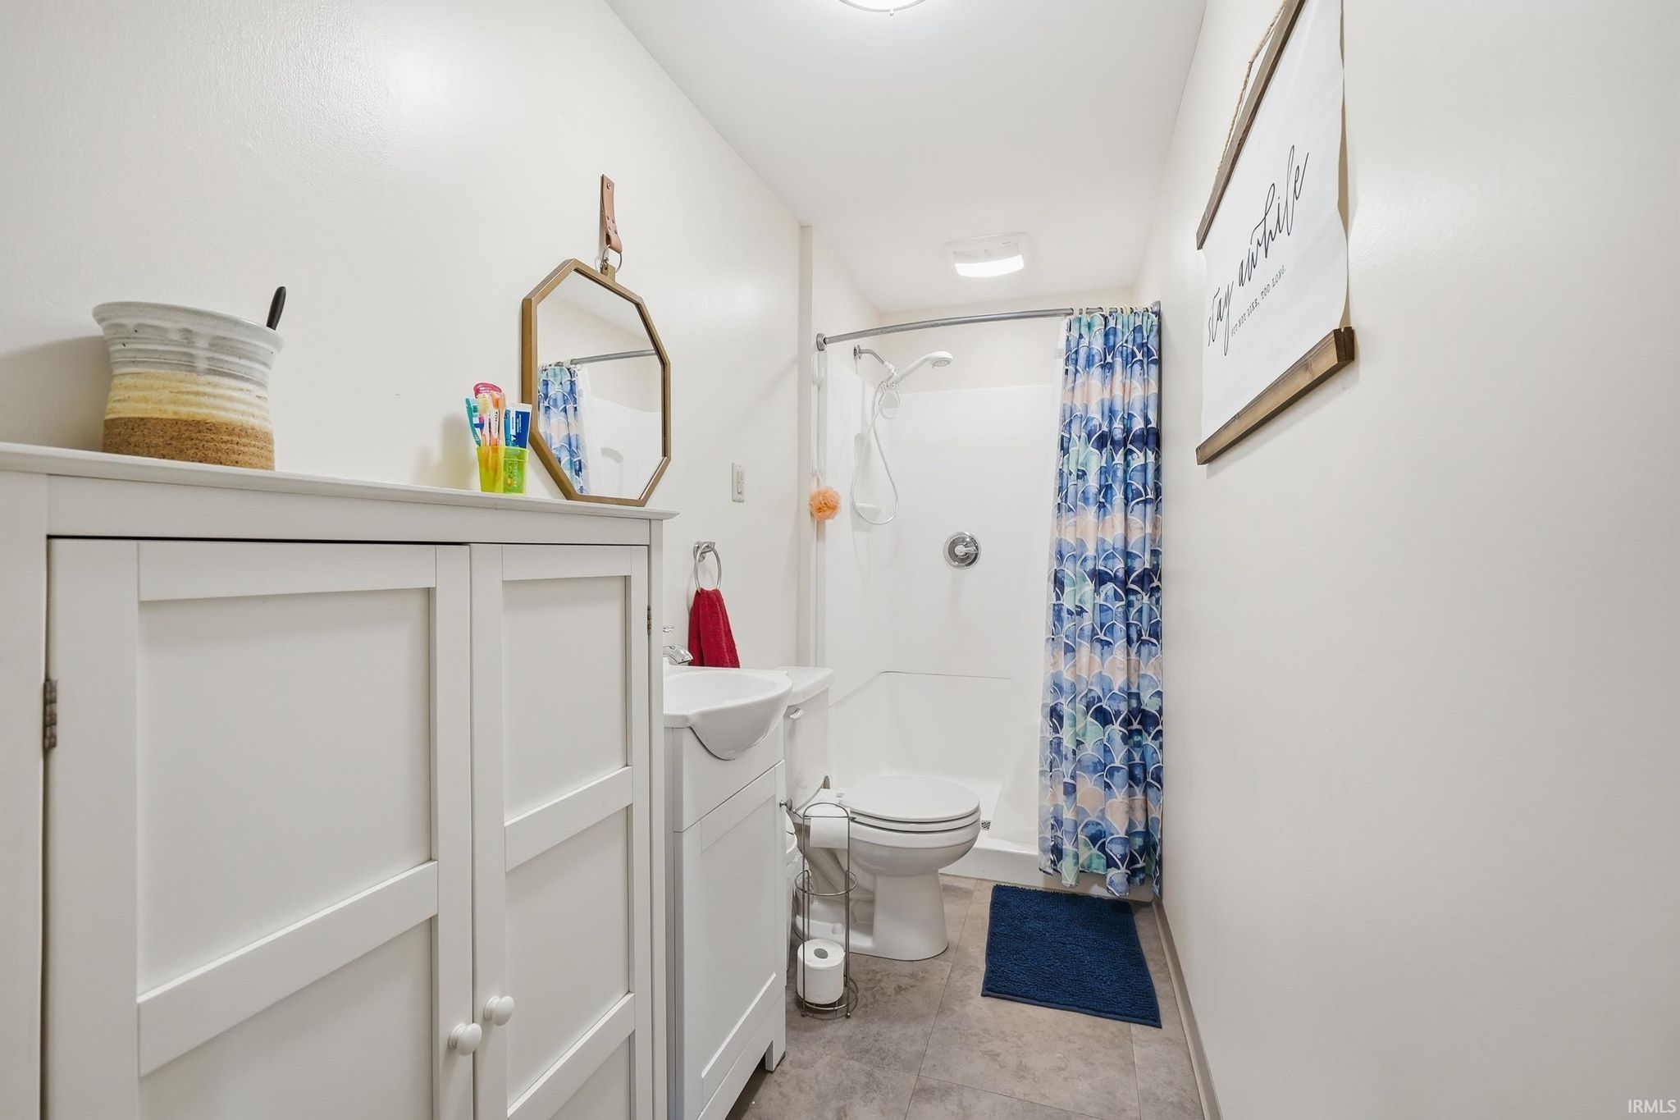
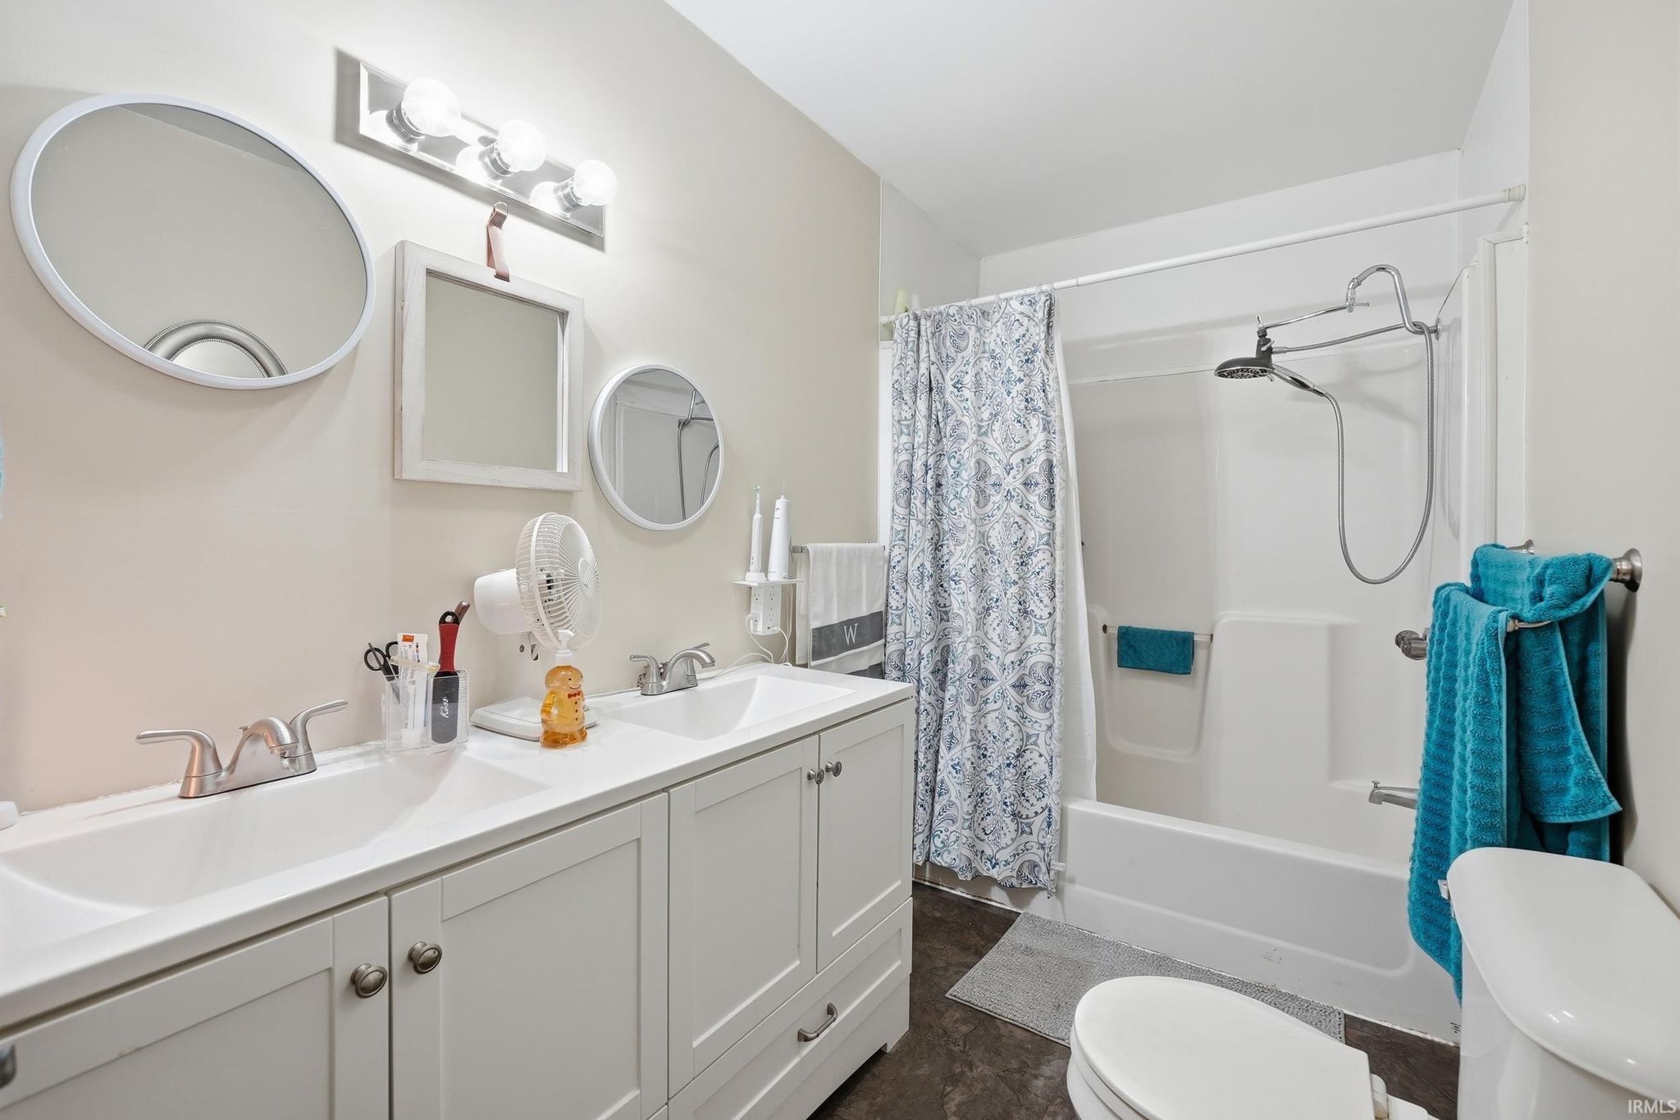
| Bathrooms | 3 (3 Full) |
| Year Built | 1900 |
| Days On Market | 150 |
| Design | Two Story |
| Cooling | Central Air |
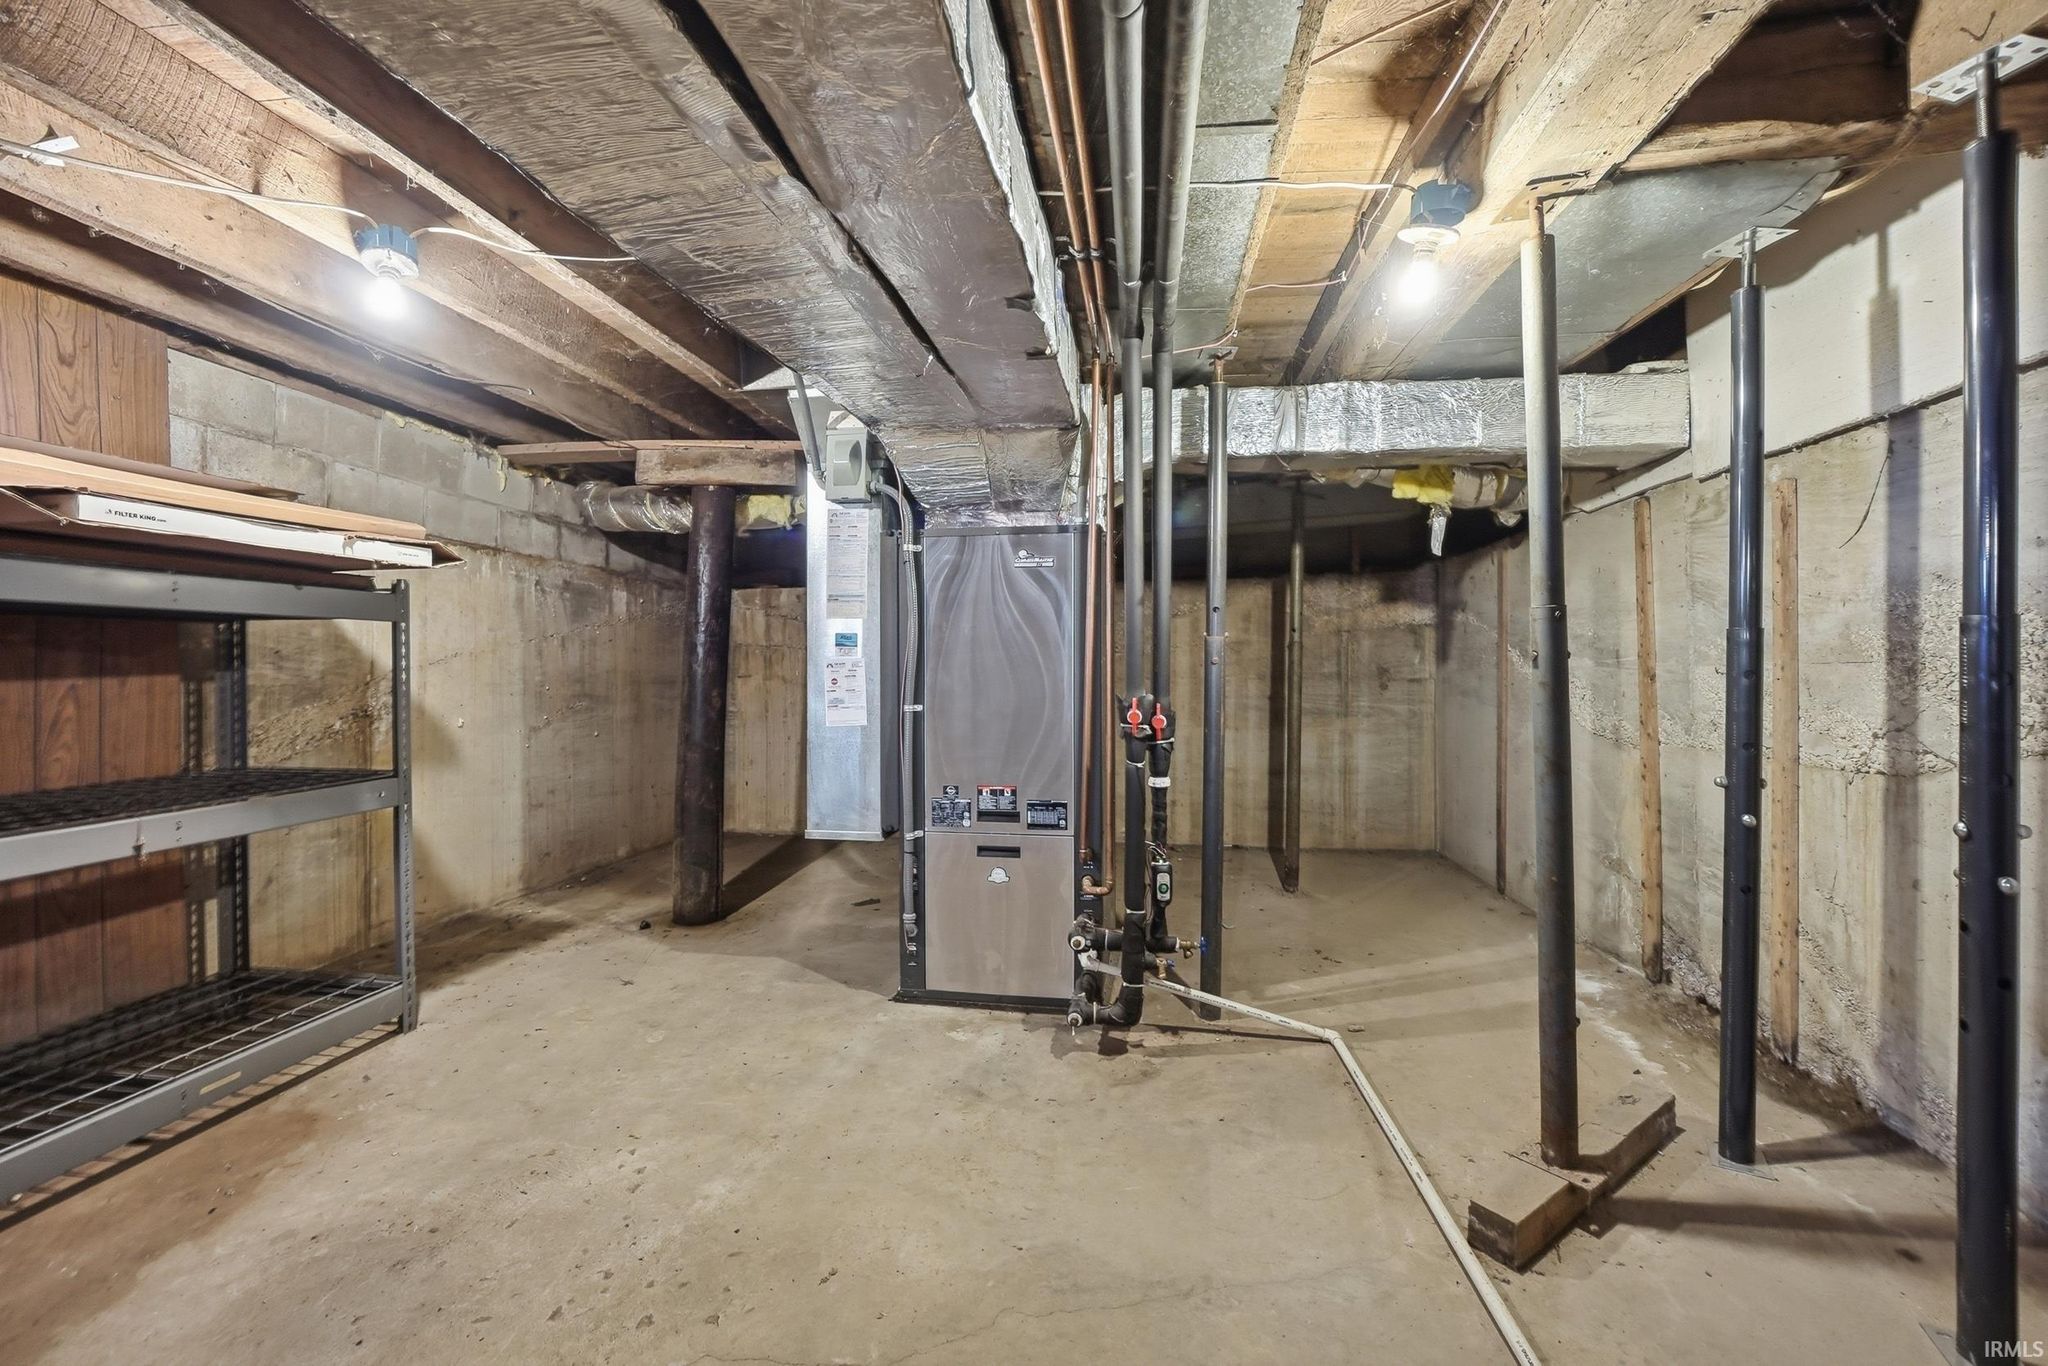
| Heating | Geothermal |
| Basement | Partial, Sump Pump |
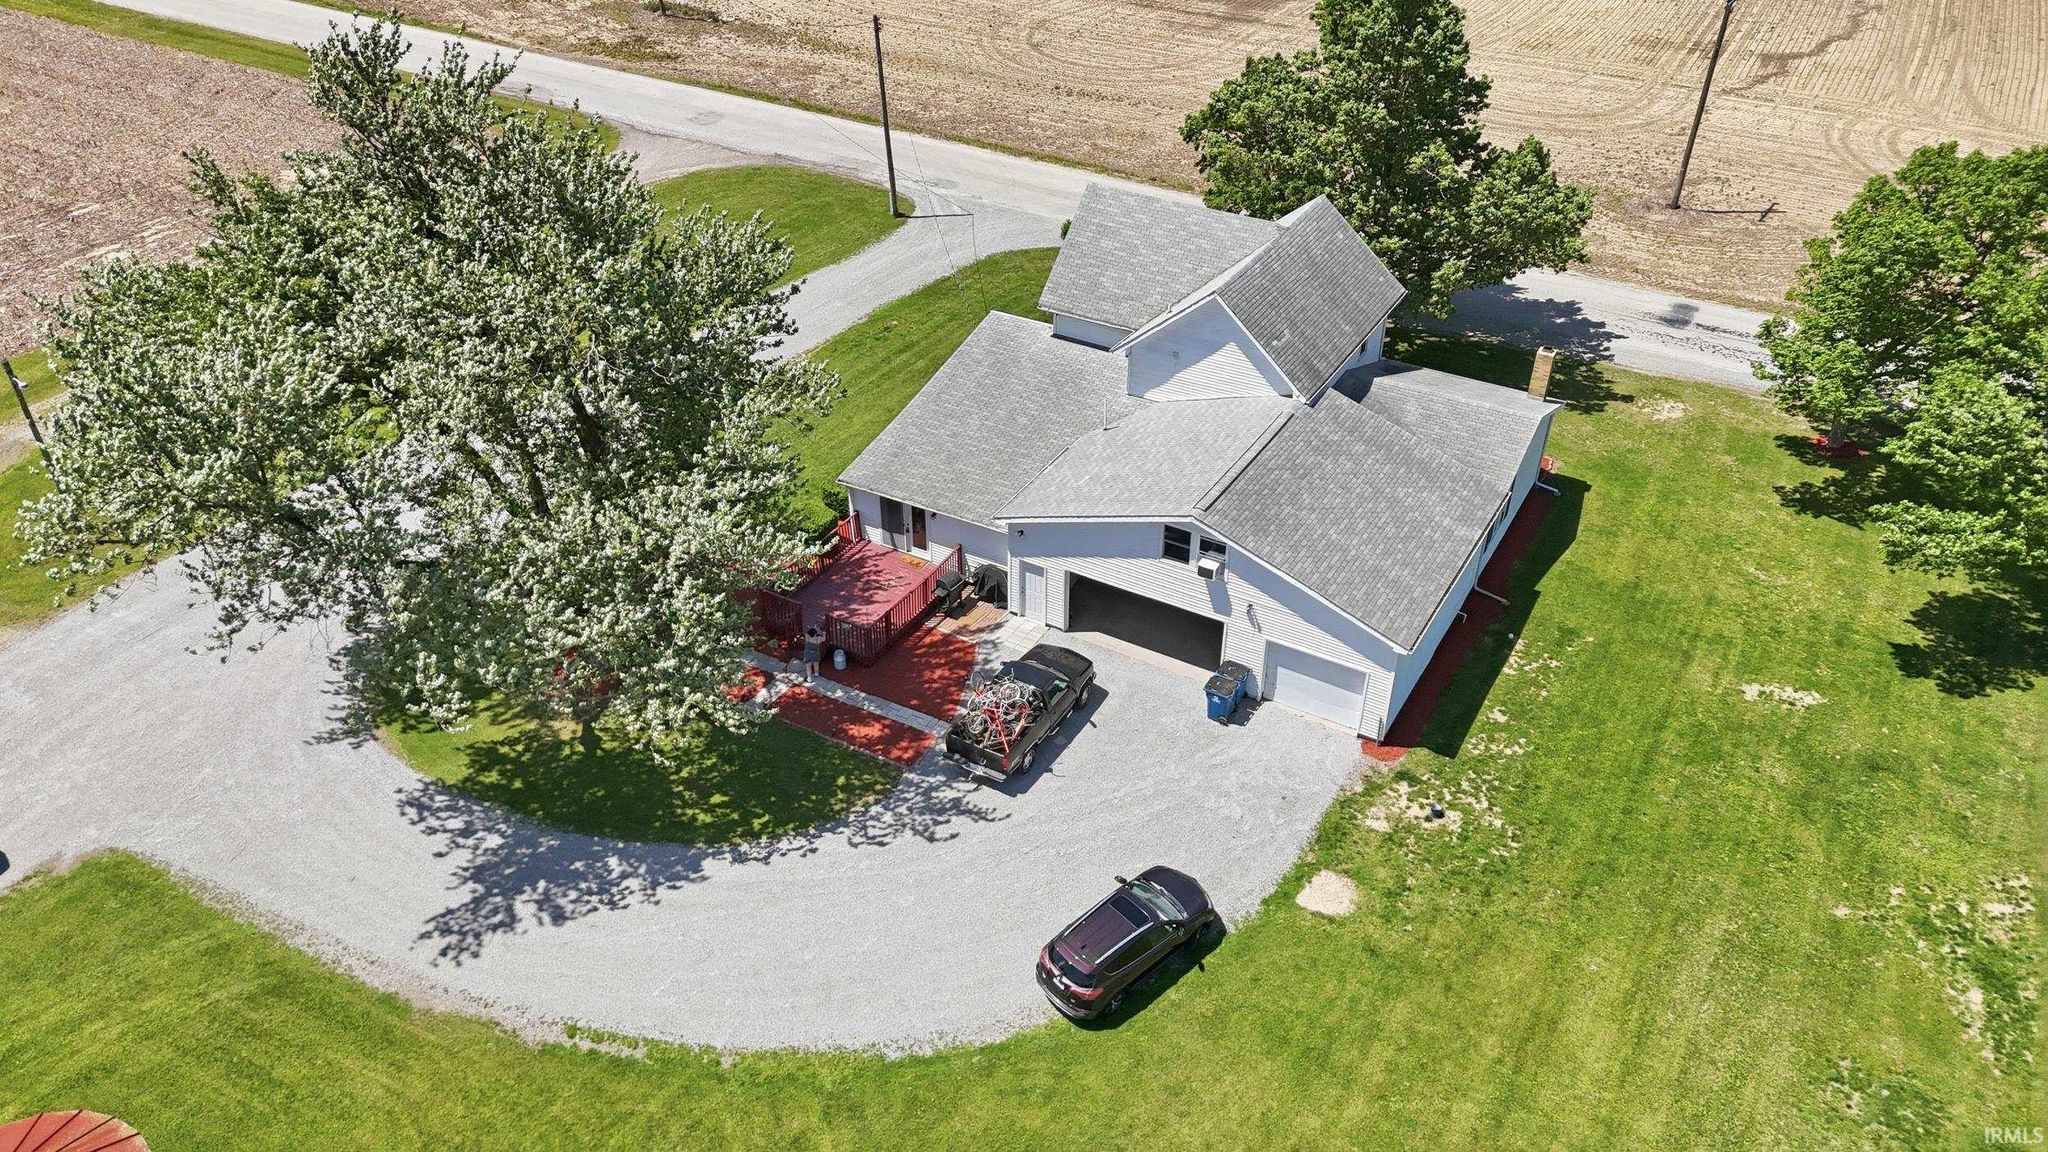
| Garage | Attached |
| Garage Spaces | 3 |
| Sewer | Septic Tank |
| Fencing | N/A |
Financial
| Year Taxes Payable | 2026 |
| Assoc. Dues | N/A |

Sold 07/01/2026
$374,500
9913 Sampson Road
Monroeville, IN 46773
Monroeville, IN 46773
MLS# 202616370
This property is sold and is not currently available for rent or sale.
2,698
Sq. Ft.
4
Bed
3
Bath
3 Car
Garage
5.00
Acre(s)
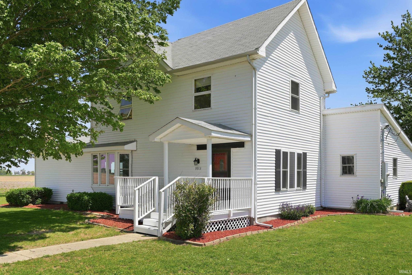
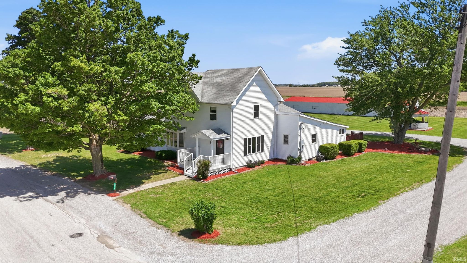
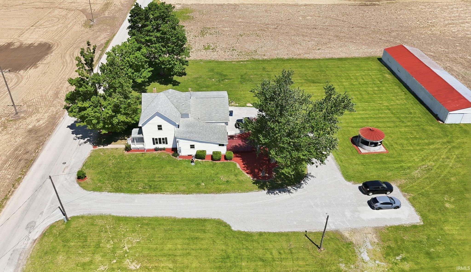
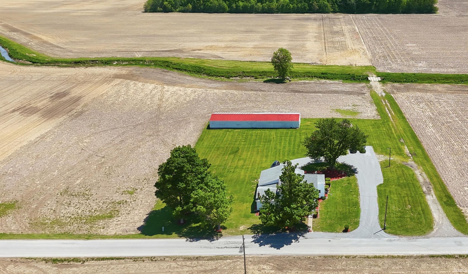
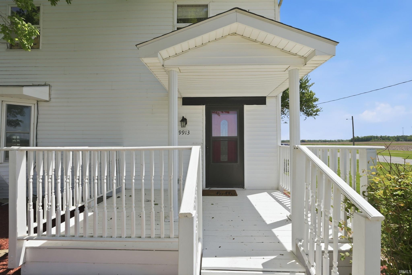
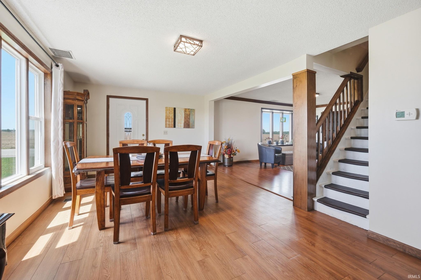
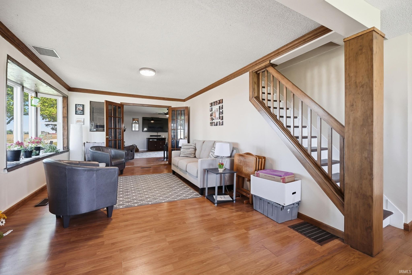
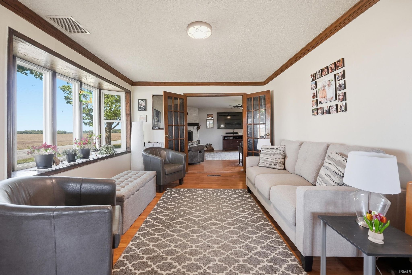
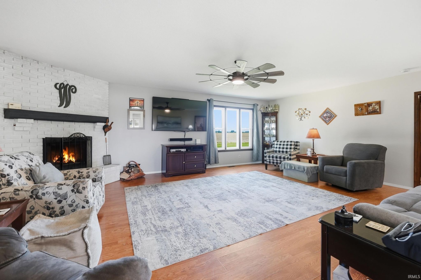
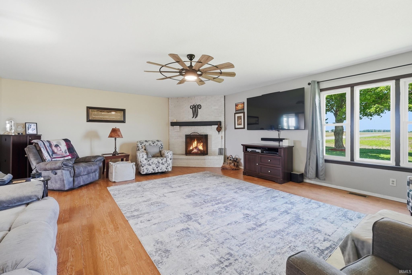
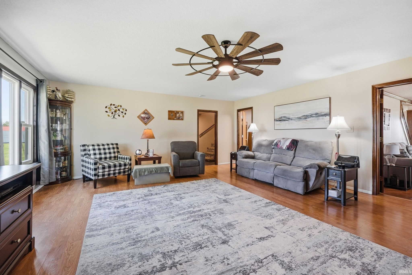
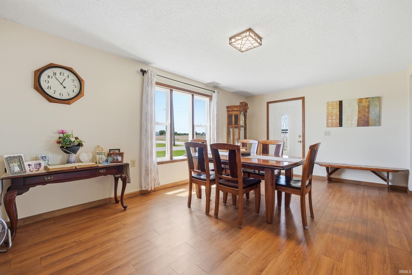
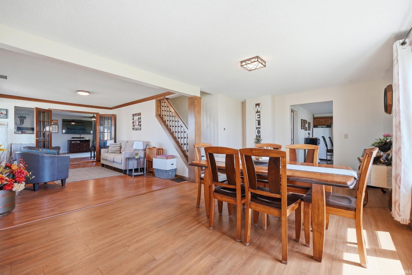
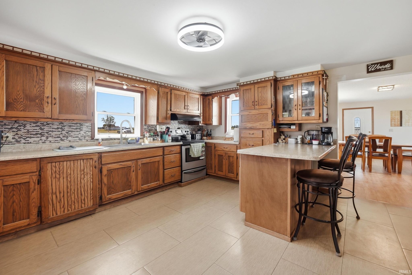
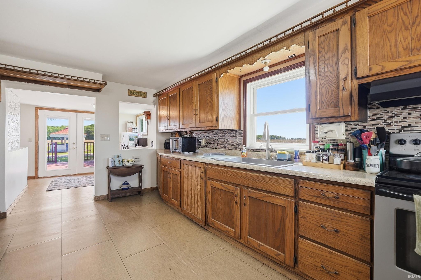
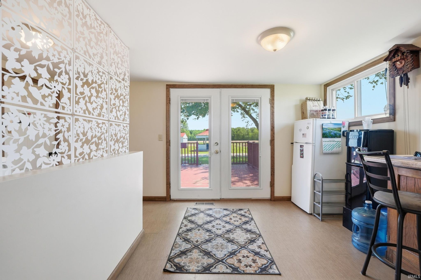
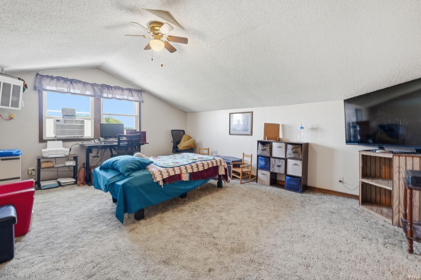
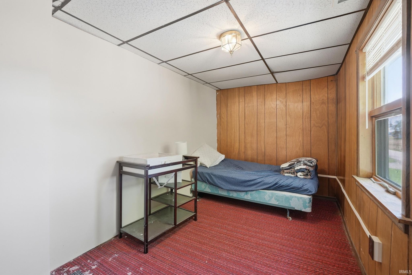
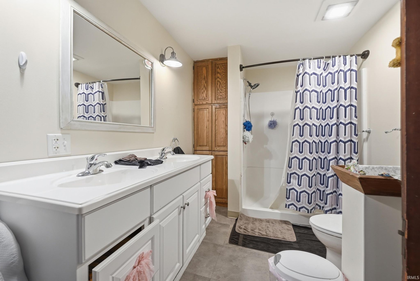
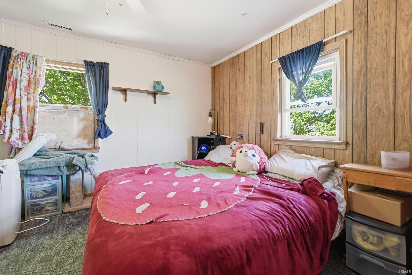
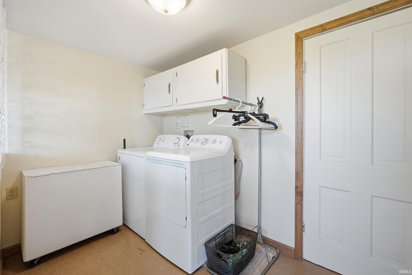
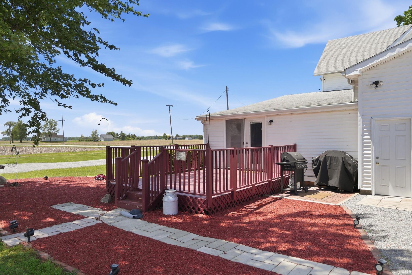
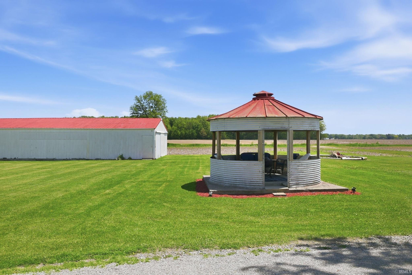
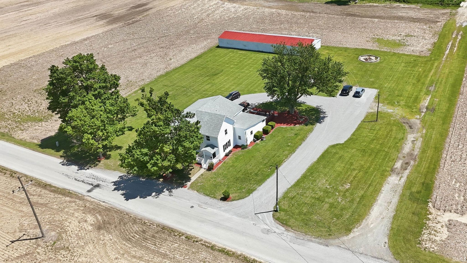
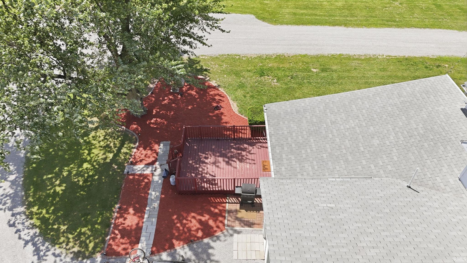
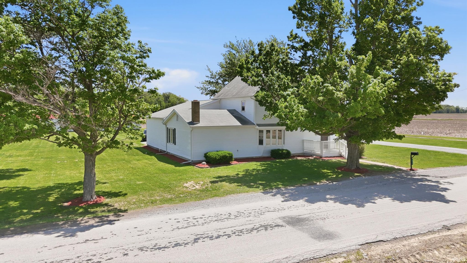
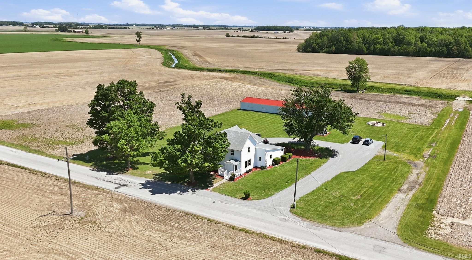
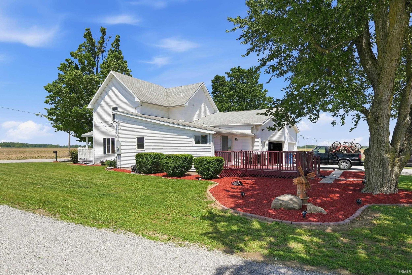
Nestled on approximately 5 scenic acres in the quiet countryside of Monroeville, this farmhouse offers space, character, and endless potential. This home blends historic charm with modern livability, featuring over 2600 sq feet of living space, 4 bedrooms, and 3 full baths. The comfortable layout is both functional and provides a cozy atmosphere for gatherings and relaxation. The home includes an outbuilding ideal for hobbyists or those needing extra storage and ample garage space. Enjoy the outdoors on your back deck or time in the gazebo. The property is just a short drive to Fort Wayne providing easy access to shopping, dining, and amenities while maintaining the privacy and tranquility of country life.
Sale Includes:
- Microwave
- Refrigerator
- Washer
- Water Softener Owned
- Electric Range
- Electric Water Heater
- Dryer
- Water Heater
Map & Directions:
Listing Provided Courtesy of David DeHaven. Mike Thomas Assoc., Inc, Phone: 260-580-2485
This content last refreshed on 10/01/2026 9:21 pm EDT.
About the Property
| MLS # | 202616370 |
| Status | Closed |
| Property Type | Residential |
| Property SubType | Single Family Residence |
| Square Feet | 2,698 sqft |
| New Construction | No |
| Type | Site-Built Home |
| Bedrooms | 4 |
| Bathrooms | 3 (3 Full) |
| Year Built | 1900 |
| Days On Market | 150 |
| Design | Two Story |
| Cooling | Central Air |
| Heating | Geothermal |
| Basement | Partial, Sump Pump |
| Garage | Attached |
| Garage Spaces | 3 |
| Sewer | Septic Tank |
| Fencing | N/A |
Financial
| Year Taxes Payable | 2026 |
| Assoc. Dues | N/A |
Dimensions & Additional Detail
| Exterior | Vinyl Siding |
| Lot Square Feet | 217800 |
| Lot Size | 5.00 Acres |
| Lot Dimensions | TBD |
| Bedroom 1 | 17 x 10 Main Level |
| Bedroom 2 | 12 x 12 Upper Level |
| Bedroom 3 | 11 x 10 Upper Level |
| Bedroom 4 | 15 x 8 Upper Level |
| Bonus Room | 17 x 14 Upper Level |
| Dining Room | 19 x 11 Main Level |
| Family Room | 23 x 18 Main Level |
| Kitchen | 17 x 15 Main Level |
| Living Room | 17 x 11 Main Level |
| Outbuilding1 | 111 x 30 |
Schools
| School District | East Allen County |
| Elementary School | Heritage |
| Middle Or Junior School | Heritage |
| High School | Heritage |
Location
| County | Allen |
| Subdivision | None |
| Township | Monroe |
| City | Monroeville |
| State | IN |
| Zip | 46773 |