

Listing Provided Courtesy of David DeHaven. Mike Thomas Assoc., Inc, Phone: 260-580-2485
This content last refreshed on 10/01/2026 9:21 pm EDT.
About the Property
| MLS # | 202616153 |
| Status | Closed |
| Property Type | Residential |
| Property SubType | Single Family Residence |
| Square Feet | 1,940 sqft |
| New Construction | No |
| Type | Site-Built Home |
| Bedrooms | 4 |
| Bathrooms | 3 (2 Full, 1 Half) |
| Year Built | 1986 |
| Days On Market | 153 |
| Design | Two Story |
| Cooling | Ceiling Fan(s), Central Air |
| Heating | Natural Gas, Forced Air |
| Garage | Attached |
| Garage Spaces | 2 |
| Sewer | Public Sewer |
| Fencing | Wood |
Financial
| Year Taxes Payable | 2026 |
| Assoc. Dues | $159.00 Annually |

Sold 07/08/2026
$289,900
6821 Thamesford Drive
Fort Wayne, IN 46835
Fort Wayne, IN 46835
MLS# 202616153
This property is sold and is not currently available for rent or sale.
1,940
Sq. Ft.
4
Bed
3
Bath
2 Car
Garage
0.30
Acre(s)
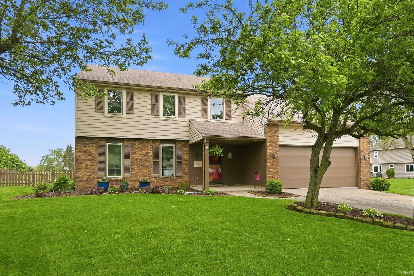
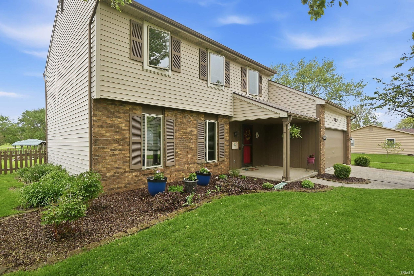
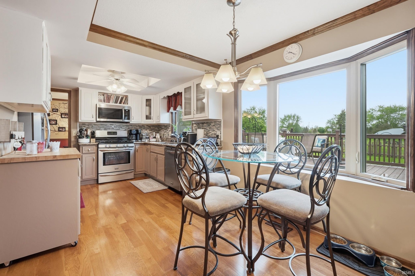
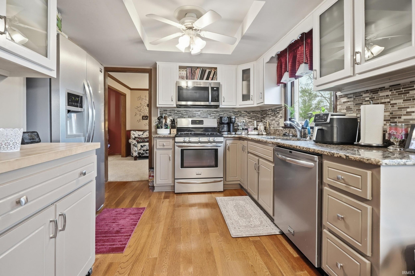
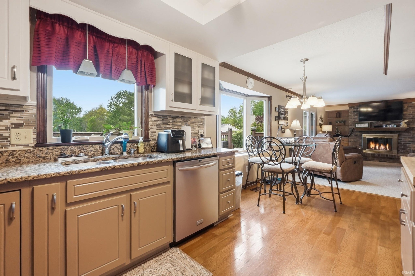
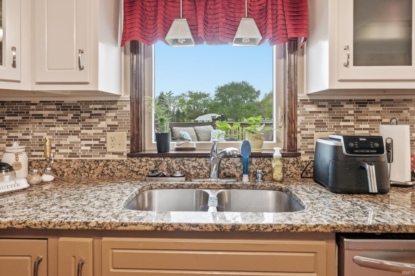
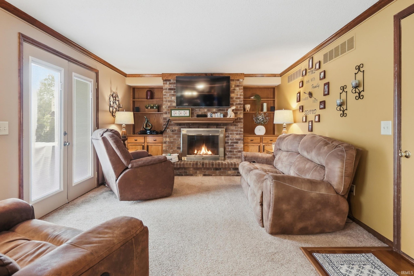
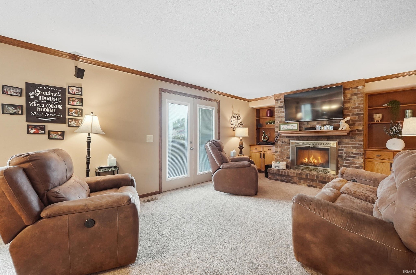
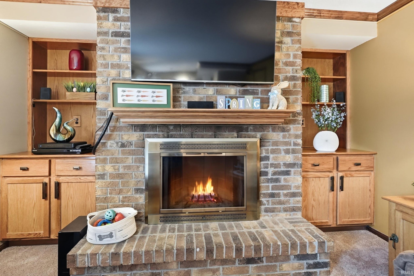
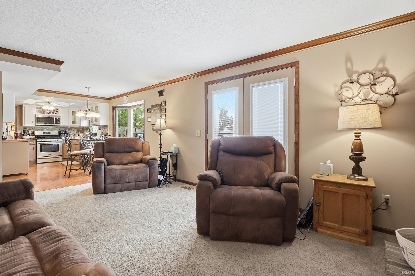
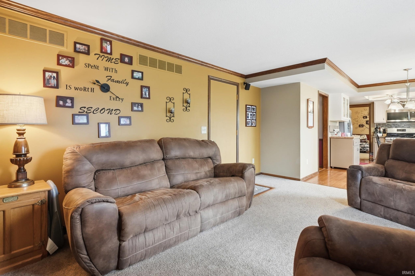
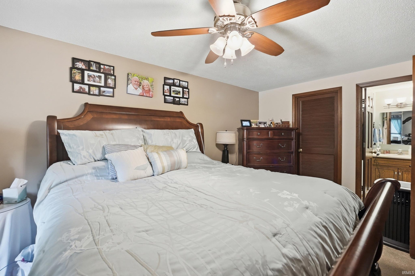
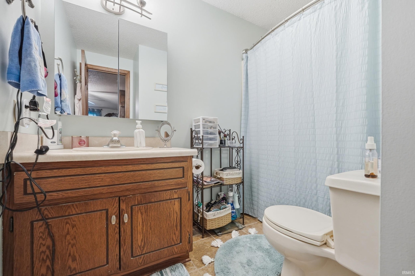
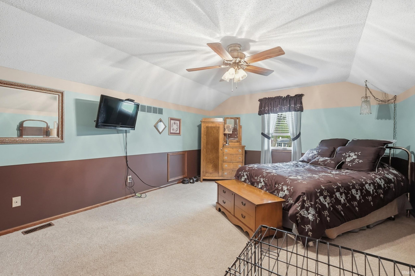
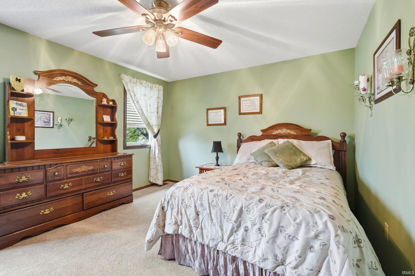
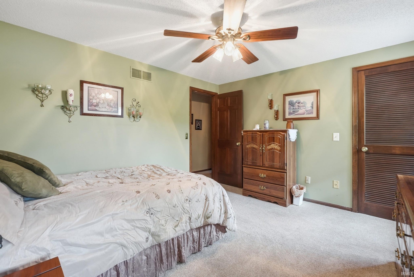
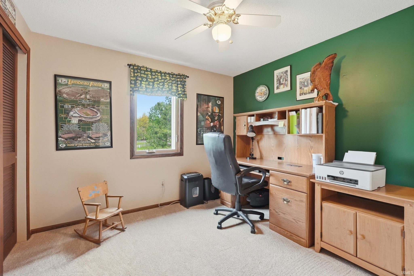
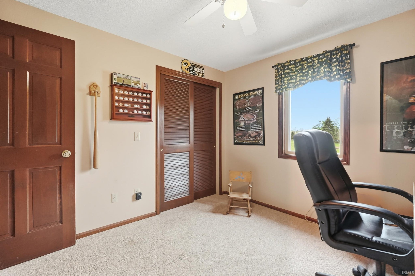
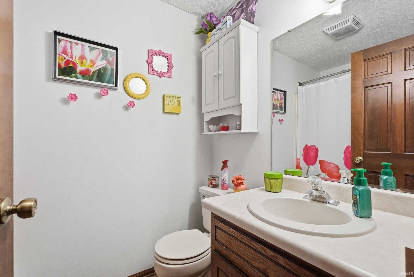
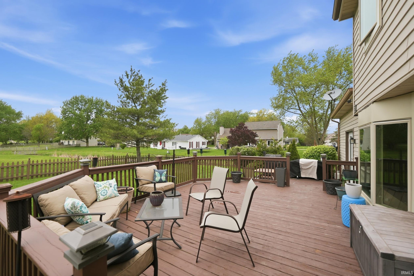
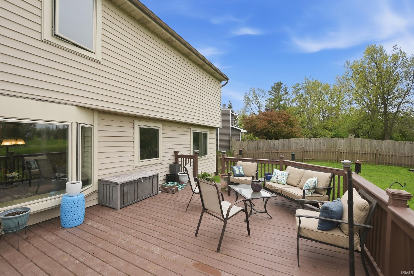
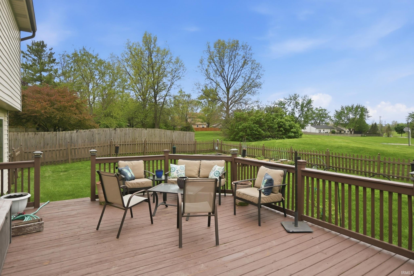
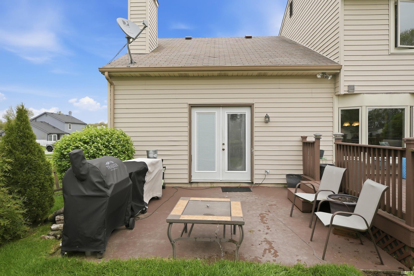
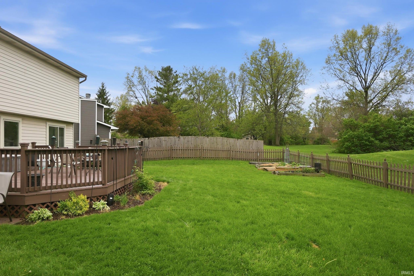
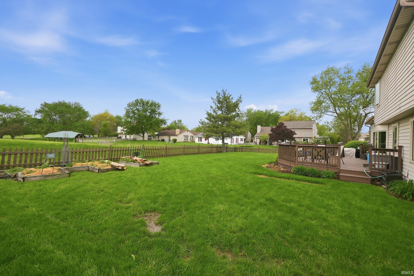
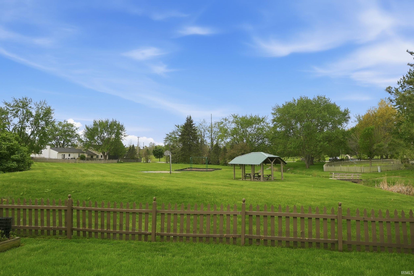
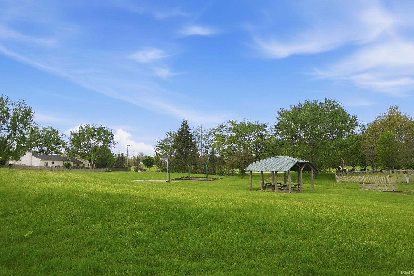
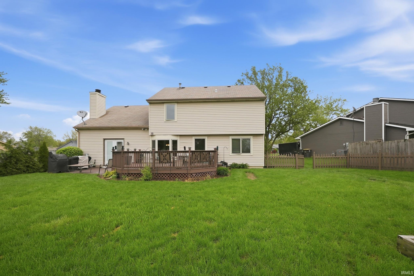
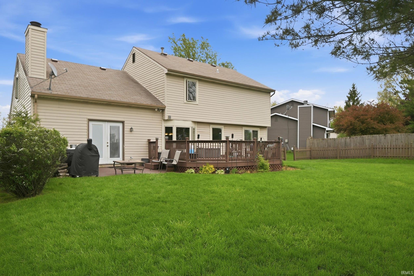
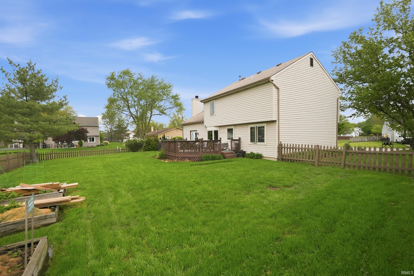
Welcome to this well-maintained home in a convenient Fort Wayne location. This property features a major upgrade with All-NEW ENERGY EFFICIENT WINDOWS THROUGHOUT AND A NEW PATIO DOOR with a transferable warranty to the new owner. Beautiful 4 bedroom, 2 1/2 half bath, backing up to a wonderful common area. Step outside to enjoy a spacious fenced yard ideal for relaxing and enjoying gatherings on the large well maintained deck. Kitchen has Granite Countertops and includes all Stainless Steel Gallery Series Frigidaire Appliances. Large primary bedroom with walk-in closet and full bath. Exceptional 4th bedroom bonus area over the garage. Many rooms freshly painted this home is move in ready.
Amenities
Ceiling Fan(s)
Sale Includes:
- Disposal
- Dishwasher
- Microwave
- Refrigerator
- Gas Range
- Gas Water Heater
- Water Heater
Map & Directions:
Listing Provided Courtesy of David DeHaven. Mike Thomas Assoc., Inc, Phone: 260-580-2485
This content last refreshed on 10/01/2026 9:21 pm EDT.
About the Property
| MLS # | 202616153 |
| Status | Closed |
| Property Type | Residential |
| Property SubType | Single Family Residence |
| Square Feet | 1,940 sqft |
| New Construction | No |
| Type | Site-Built Home |
| Bedrooms | 4 |
| Bathrooms | 3 (2 Full, 1 Half) |
| Year Built | 1986 |
| Days On Market | 153 |
| Design | Two Story |
| Cooling | Ceiling Fan(s), Central Air |
| Heating | Natural Gas, Forced Air |
| Garage | Attached |
| Garage Spaces | 2 |
| Sewer | Public Sewer |
| Fencing | Wood |
Financial
| Year Taxes Payable | 2026 |
| Assoc. Dues | $159.00 Annually |
Dimensions & Additional Detail
| Exterior | Brick, Vinyl Siding, Wood Siding |
| Lot Square Feet | 13068 |
| Lot Size | 0.30 Acres |
| Lot Dimensions | 62 x 130 x 91 x 120 |
| Bedroom 1 | 18 x 11 Upper Level |
| Bedroom 2 | 10 x 10 Upper Level |
| Bedroom 3 | 13 x 12 Upper Level |
| Bedroom 4 | 17 x 14 Upper Level |
| Bedroom 5 | 10 x 8 Main Level |
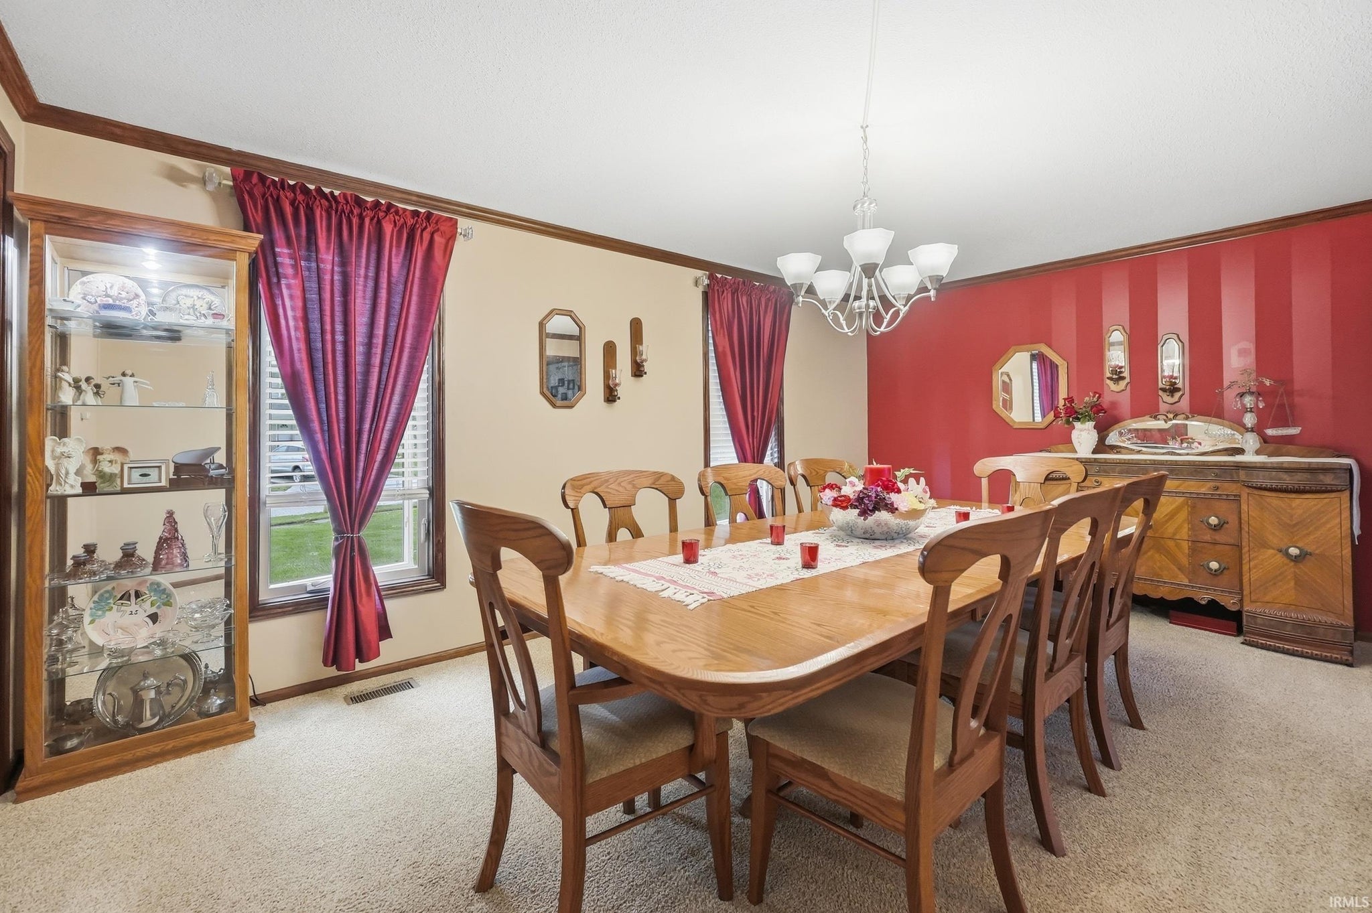
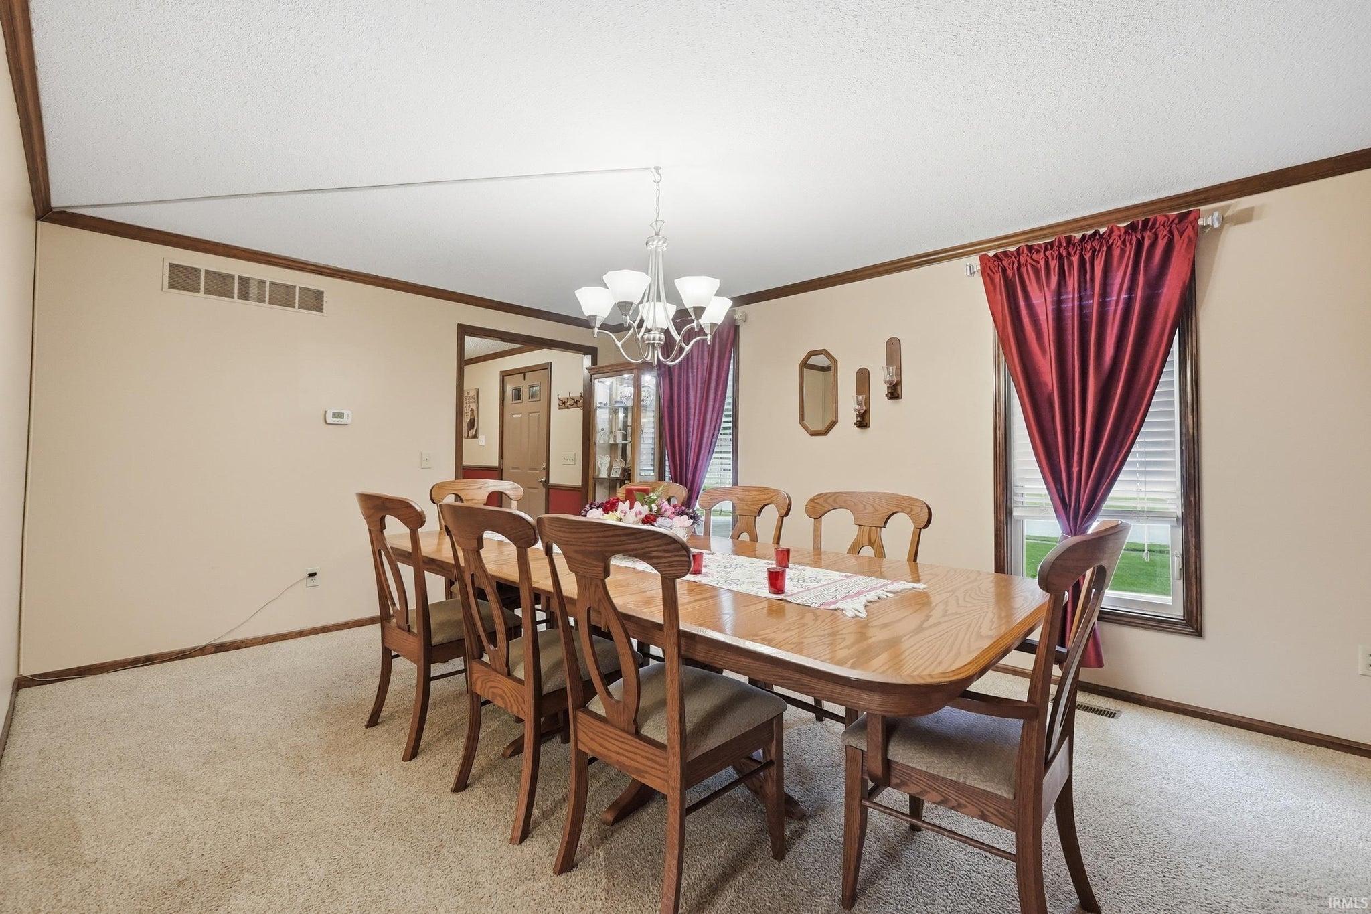
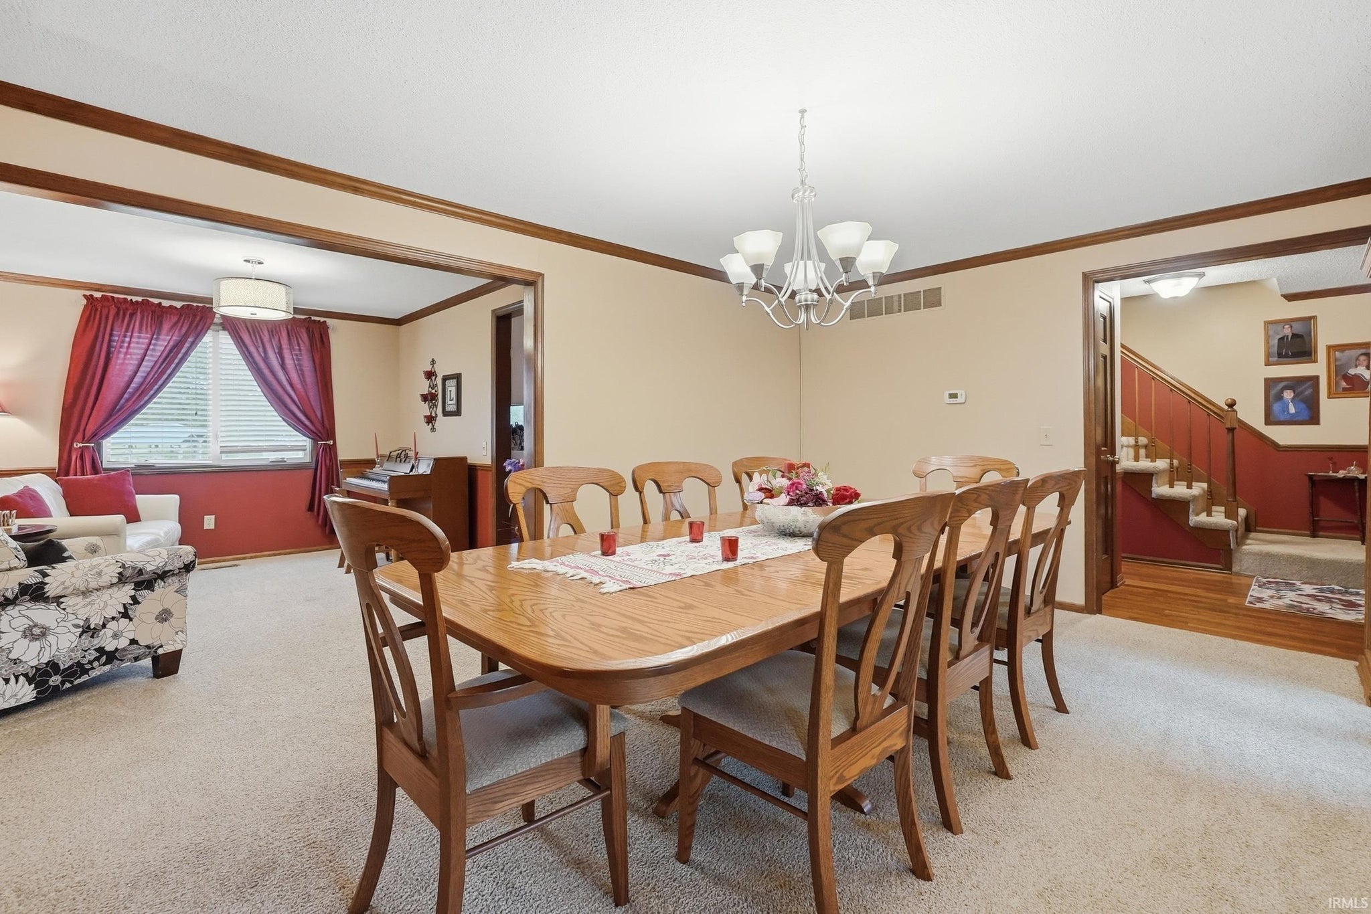
| Dining Room | 11 x 10 Main Level |
| Family Room | 18 x 12 Main Level |
| Kitchen | 10 x 9 Main Level |
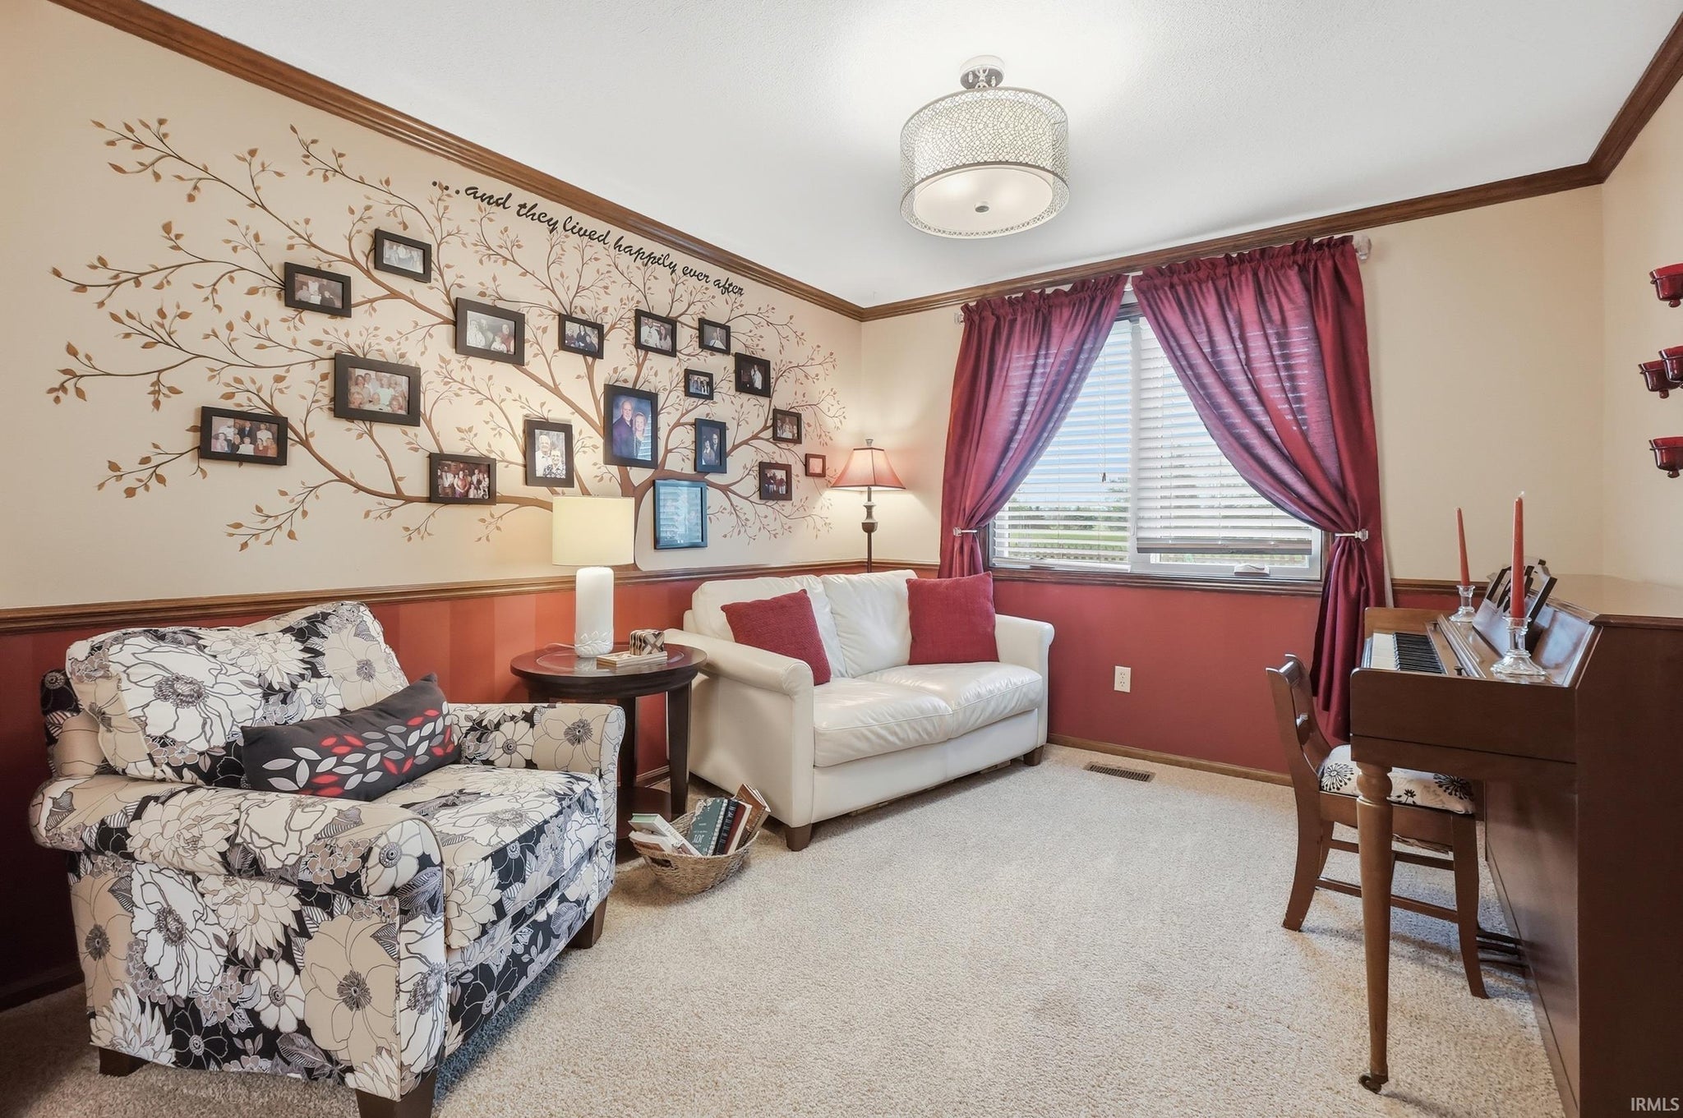
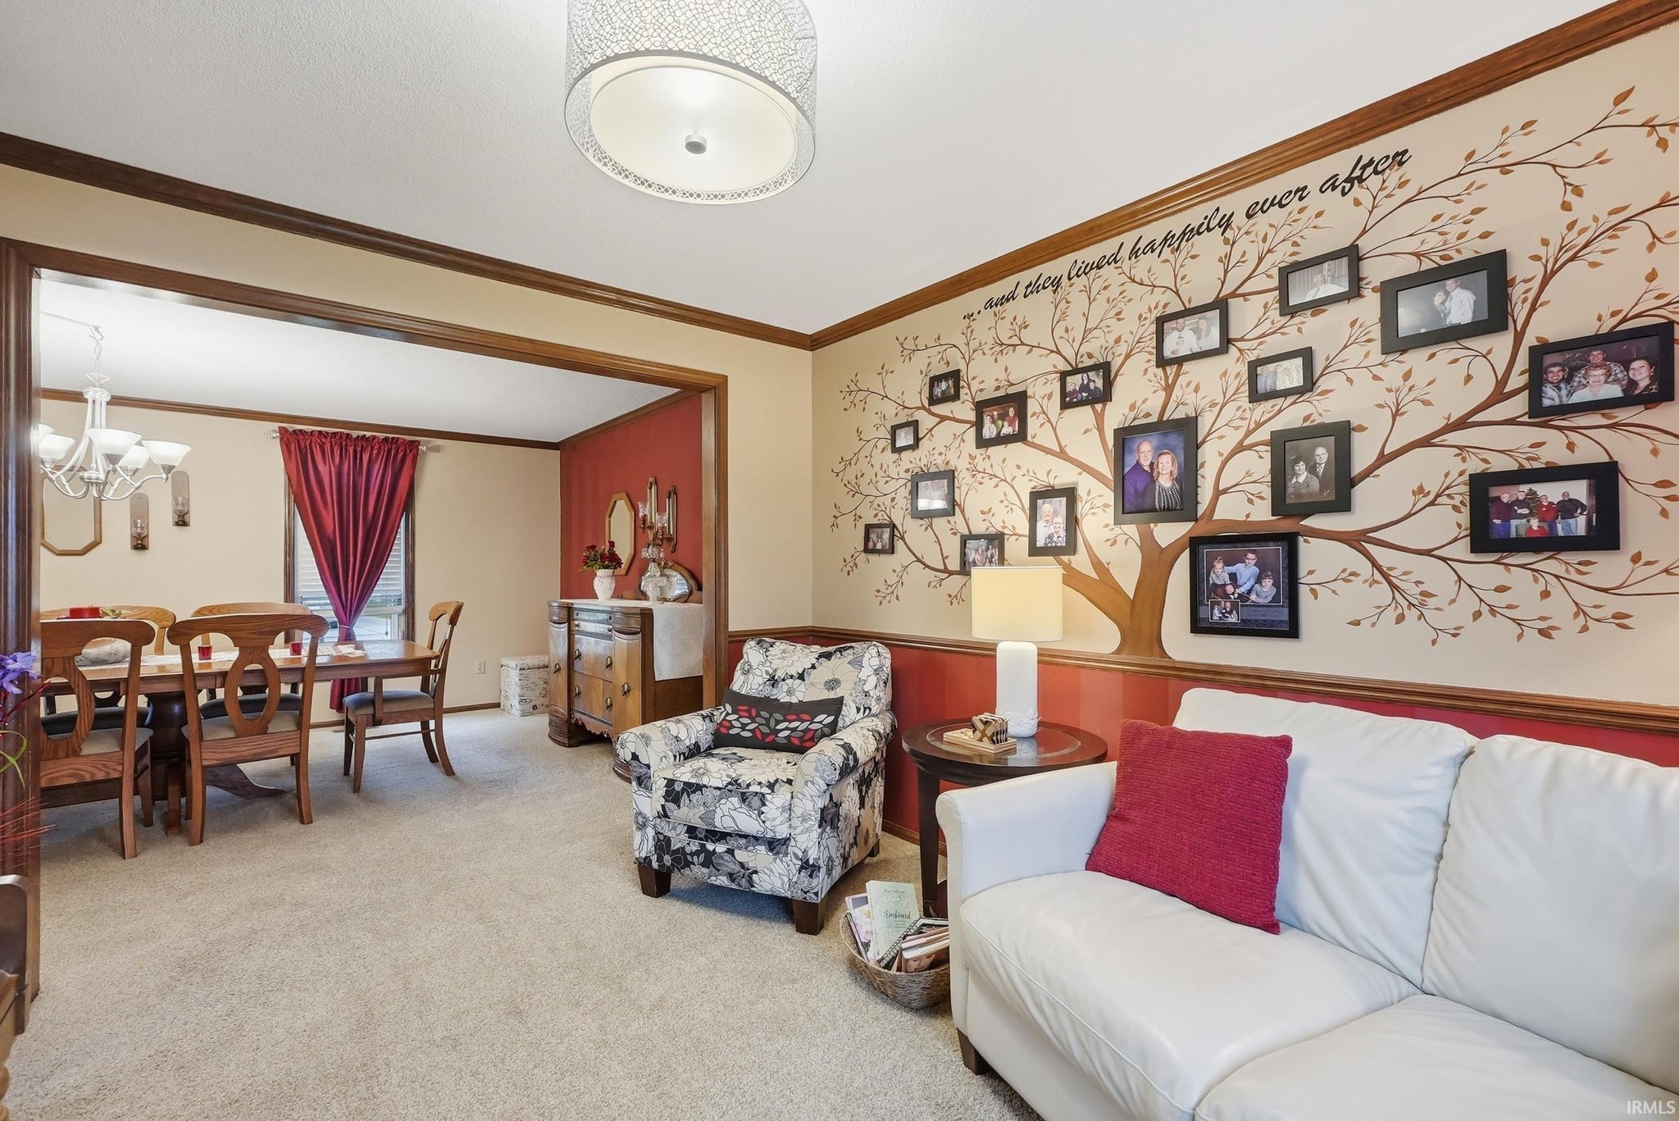
| Living Room | 17 x 12 Main Level |
Schools
| School District | Fort Wayne Community |
| Elementary School | St. Joseph Central |
| Middle Or Junior School | Jefferson |
| High School | Northrop |
Location
| County | Allen |
| Subdivision | Hillsboro |
| Township | St Joe |
| City | Fort Wayne |
| State | IN |
| Zip | 46835 |