

Listing Provided Courtesy of David DeHaven. Mike Thomas Assoc., Inc, Phone: 260-580-2485
This content last refreshed on 10/01/2026 9:22 pm EDT.
About the Property
| MLS # | 202622060 |
| Status | Closed |
| Property Type | Residential |
| Property SubType | Single Family Residence |
| Square Feet | 2,606 sqft |
| New Construction | No |
| Type | Site-Built Home |
| Bedrooms | 3 |
| Bathrooms | 3 (2 Full, 1 Half) |
| Year Built | 2026 |
| Days On Market | 118 |
| Design | One and Half Story |
| Cooling | Ceiling Fan(s), Central Air |
| Heating | Natural Gas, Forced Air |
| Garage | Attached |
| Garage Spaces | 3 |
| Sewer | Public Sewer |
| Fencing | N/A |
Financial
| Year Taxes Payable | 2026 |
| Assoc. Dues | $650.00 Annually |

Sold 07/13/2026
$539,900
11390 Kola Crossover
Fort Wayne, IN 46814
Fort Wayne, IN 46814
MLS# 202622060
This property is sold and is not currently available for rent or sale.
2,606
Sq. Ft.
3
Bed
3
Bath
3 Car
Garage
0.31
Acre(s)
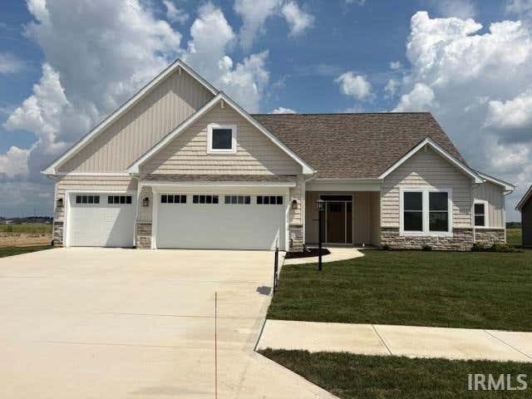
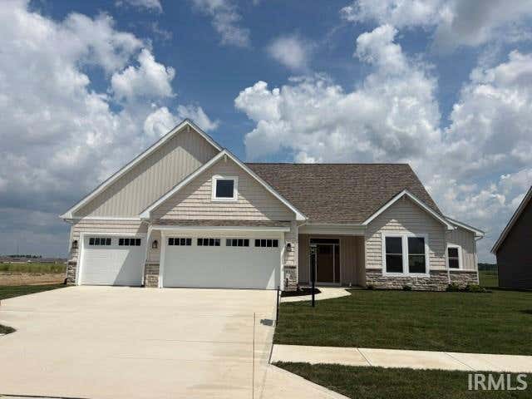
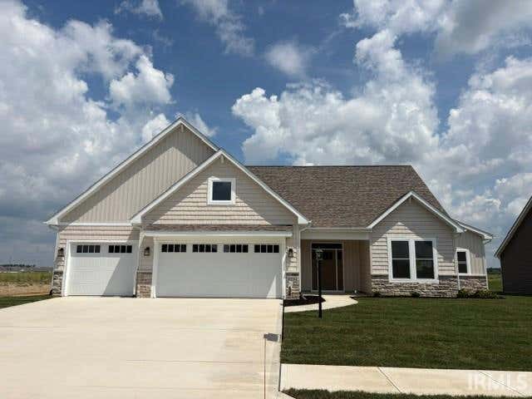
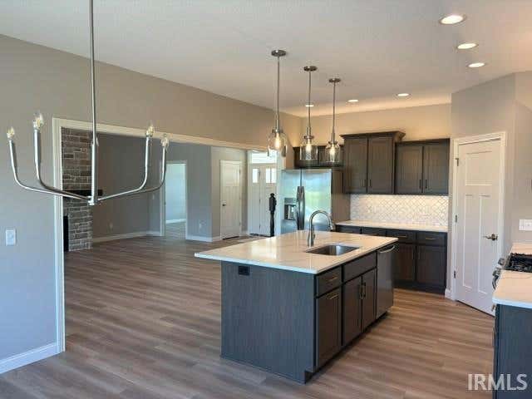
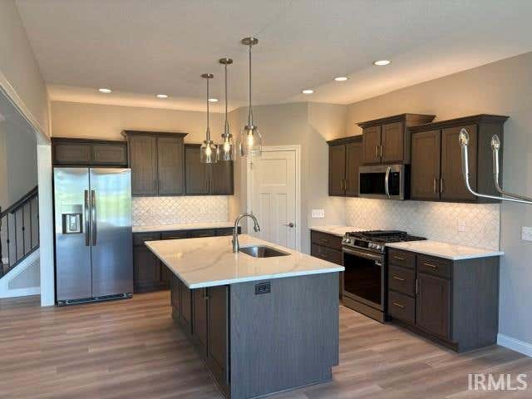
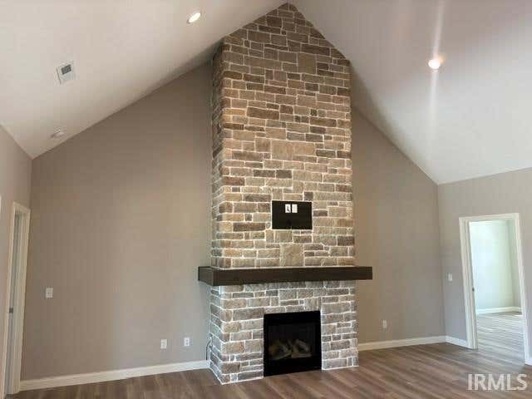
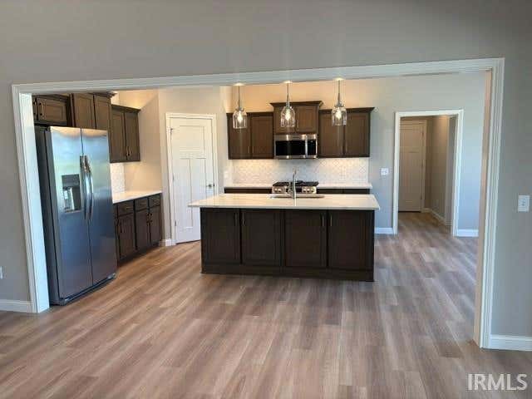
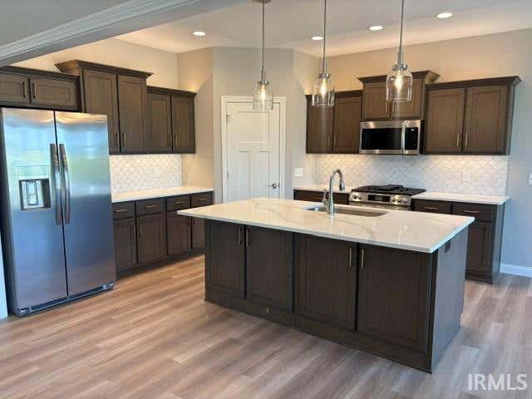
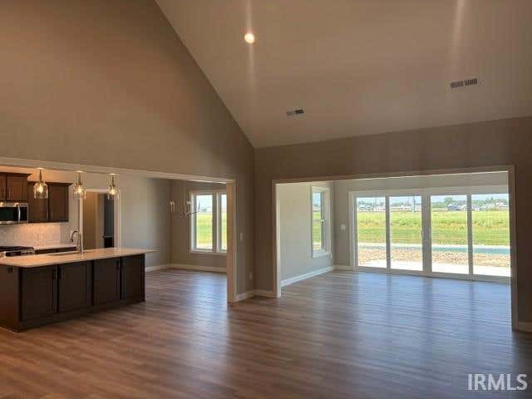
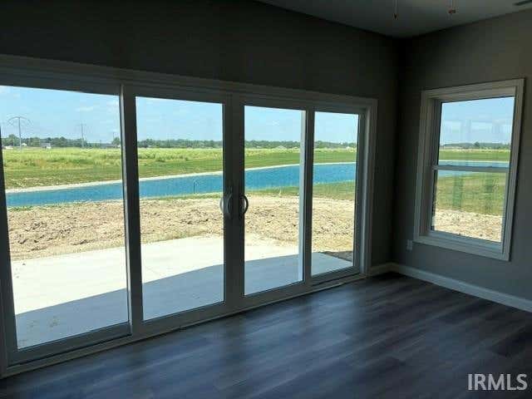
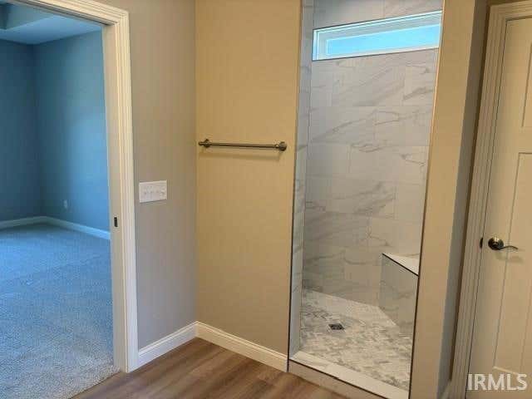
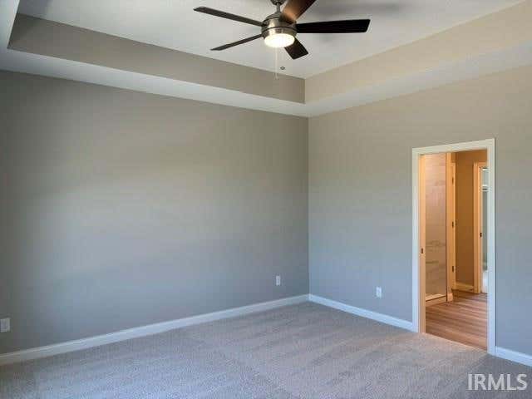
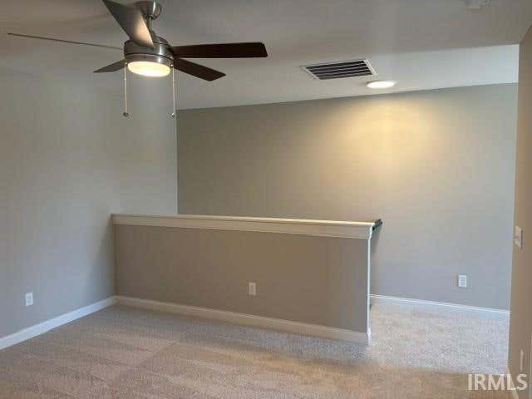
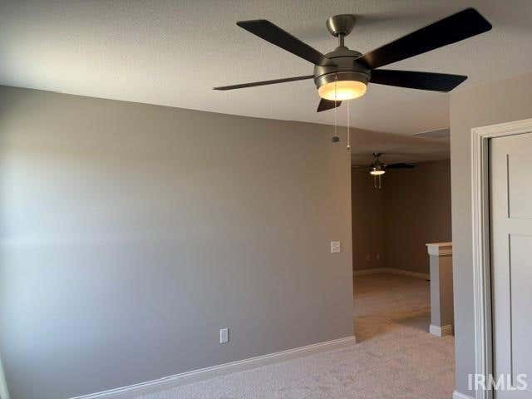
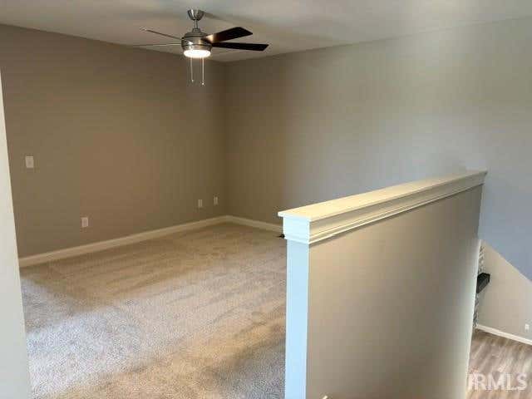
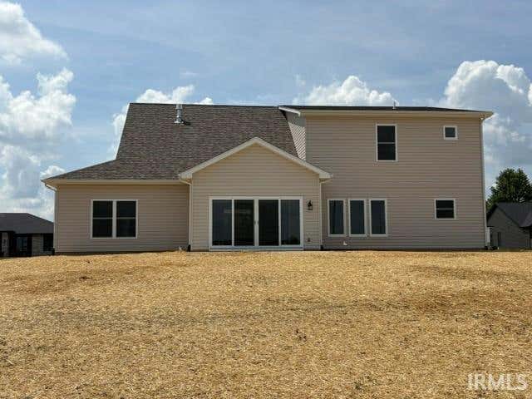
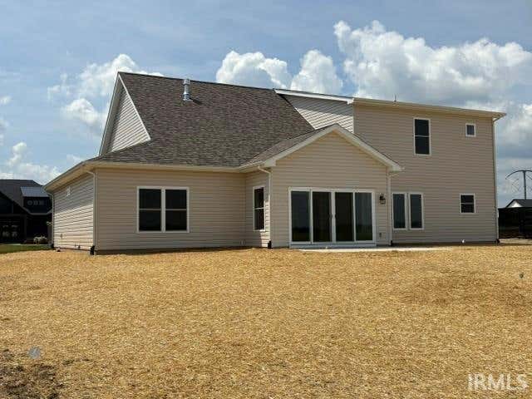
The ALLEGHENY by Majestic Homes another custom built home with the Primary Bedroom on the Main Level with an Office/Den, Sun Room, Dining Room and a very large Loft with 2 more Bedrooms and a full bath up.
Amenities
Ceiling Fan(s)
Sale Includes:
- Disposal
- Dishwasher
- Microwave
- Refrigerator
- Water Softener Owned
- Gas Range
- Gas Water Heater
- Water Heater
Map & Directions:
Listing Provided Courtesy of David DeHaven. Mike Thomas Assoc., Inc, Phone: 260-580-2485
This content last refreshed on 10/01/2026 9:22 pm EDT.
About the Property
| MLS # | 202622060 |
| Status | Closed |
| Property Type | Residential |
| Property SubType | Single Family Residence |
| Square Feet | 2,606 sqft |
| New Construction | No |
| Type | Site-Built Home |
| Bedrooms | 3 |
| Bathrooms | 3 (2 Full, 1 Half) |
| Year Built | 2026 |
| Days On Market | 118 |
| Design | One and Half Story |
| Cooling | Ceiling Fan(s), Central Air |
| Heating | Natural Gas, Forced Air |
| Garage | Attached |
| Garage Spaces | 3 |
| Sewer | Public Sewer |
| Fencing | N/A |
Financial
| Year Taxes Payable | 2026 |
| Assoc. Dues | $650.00 Annually |
Dimensions & Additional Detail
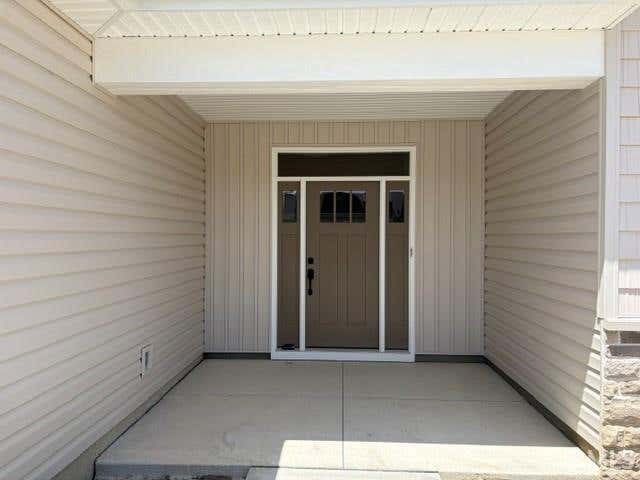
| Exterior | Stone, Vinyl Siding |
| Lot Square Feet | 13591 |
| Lot Size | 0.31 Acres |
| Lot Dimensions | 160 x 85 |
| Bedroom 1 | 17 x 15 Main Level |
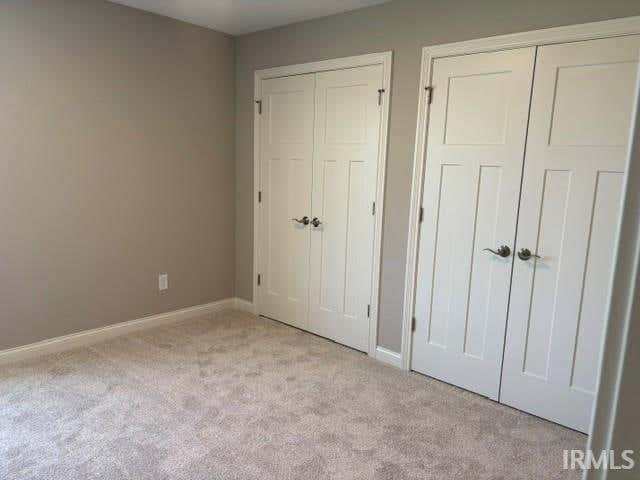
| Bedroom 2 | 12 x 10 Upper Level |
| Bedroom 3 | 13 x 10 Upper Level |
| Bonus Room | 15 x 12 Main Level |
| Den | 13 x 12 Main Level |
| Dining Room | 13 x 10 Main Level |
| Kitchen | 13 x 13 Main Level |
| Living Room | 22 x 16 Main Level |
| Loft | 13 x 10 Upper Level |
Schools
| School District | MSD of Southwest Allen Cnty |
| Elementary School | Deer Ridge |
| Middle Or Junior School | Woodside |
| High School | Homestead |
Location
| County | Allen |
| Subdivision | Chestnut Creek |
| Township | Aboite |
| City | Fort Wayne |
| State | IN |
| Zip | 46814 |